LOOSE LATTICE
Advisors: Professor Bryan Young, Ife Vanable
This studio explores the spatial technique of the superloose lattice to guide the process of material and programmatic discovery.
SITE: Gowanus Canal, NYC
PROGRAM: MUSEUM ( Convention hall, lecture hall, studios)
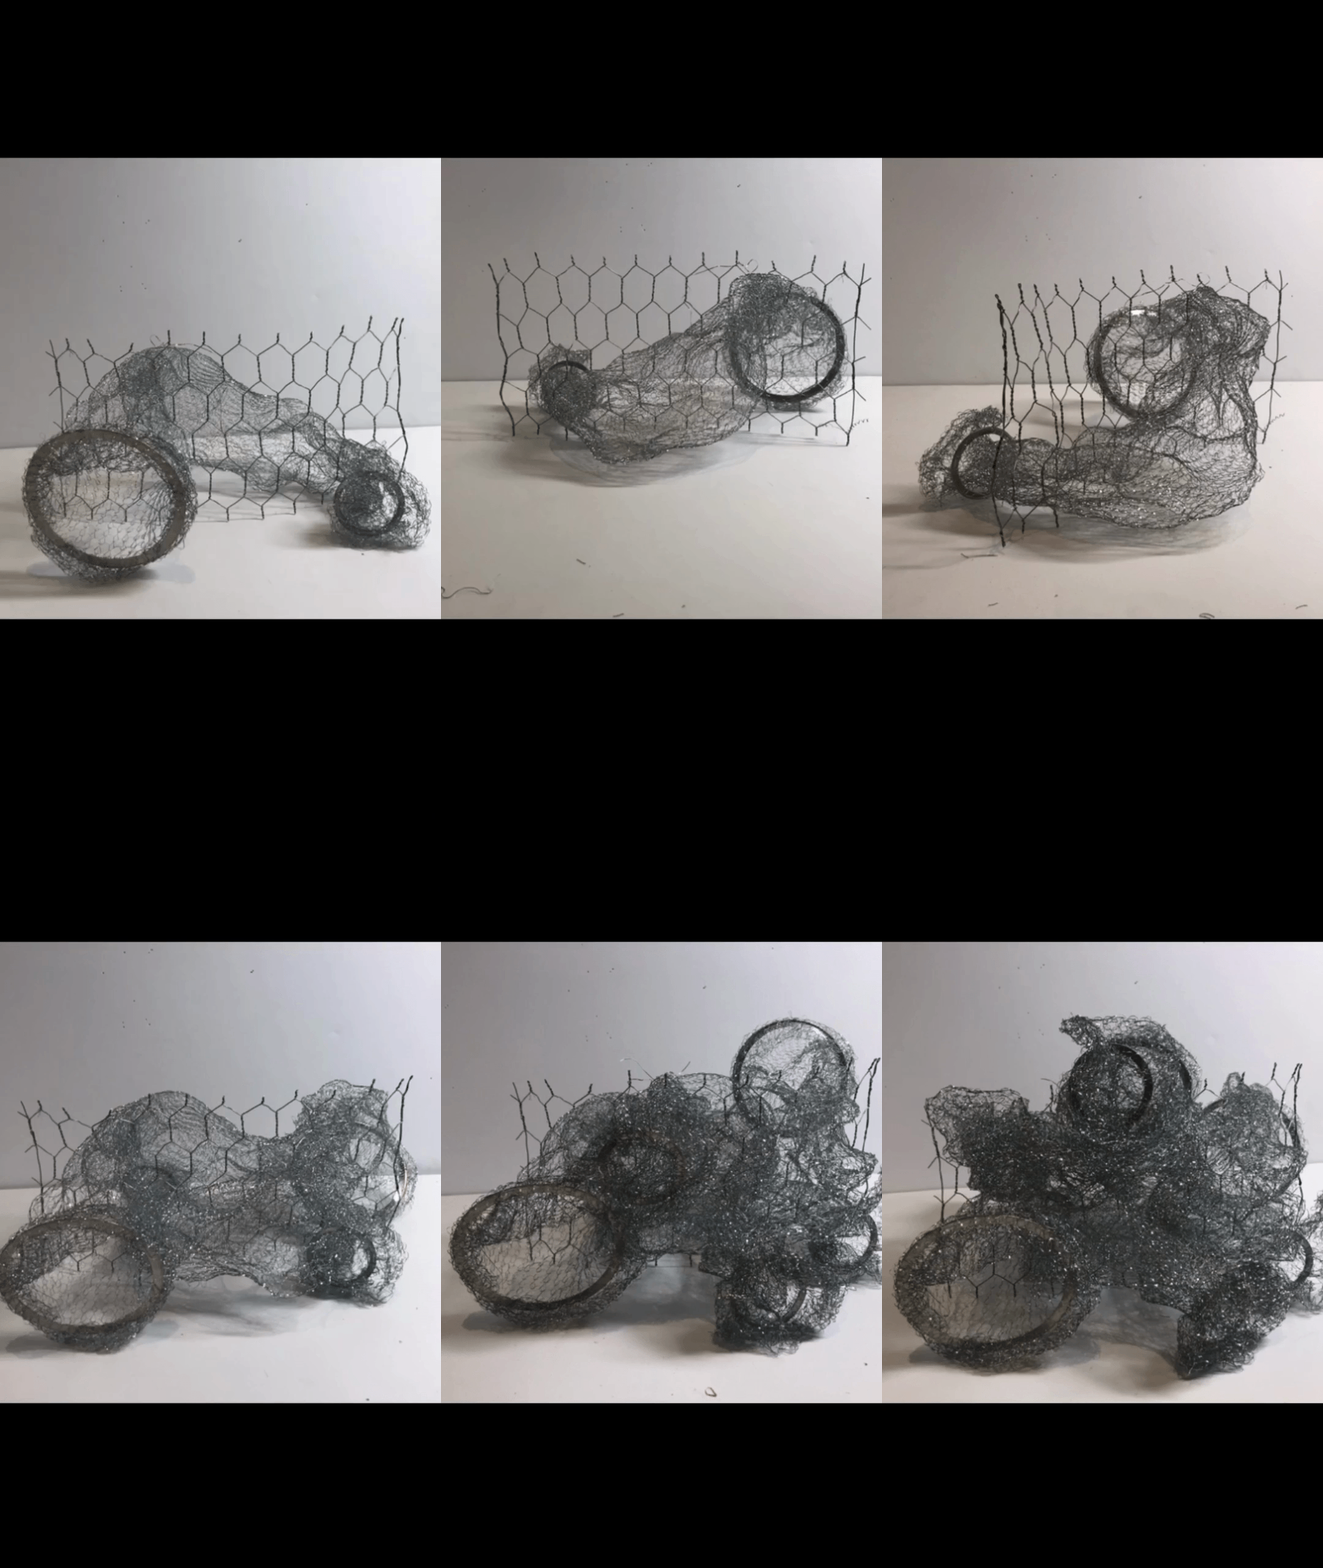
Initiated through cross scalar experiments into material, the kitchen scrub, investigated is the properties that define a loose lattice and imagine its vast potential to architecture. The kitchen scrub is transformed into a lattice, which would then generate the design for a museum.




The main element of the museum is the tree, generated from the kitchen scrub.
The bottom of the trees on the lower floor are studios for the master artist.
Above him are his apprentices. Above the apprentices are the interns.
There are three trees, one of them is inverted. The inverted tree is occupied by a master at the top.
At the uppermost level is a convention center with cages held in suspension by cables and the tree wrapping around it.
All interns, apprentices, and artists gather and collaborate on the upper floor, which is the convention center. There are lecture halls for artists, architects, and other designers to speak.


